

Welcome to CATCH ARCHITECTS.
We design practical, beautiful spaces that reflect who you are and how you want to live.
• eye-catching architecture inspired by nature
• eye-catching architecture inspired by nature
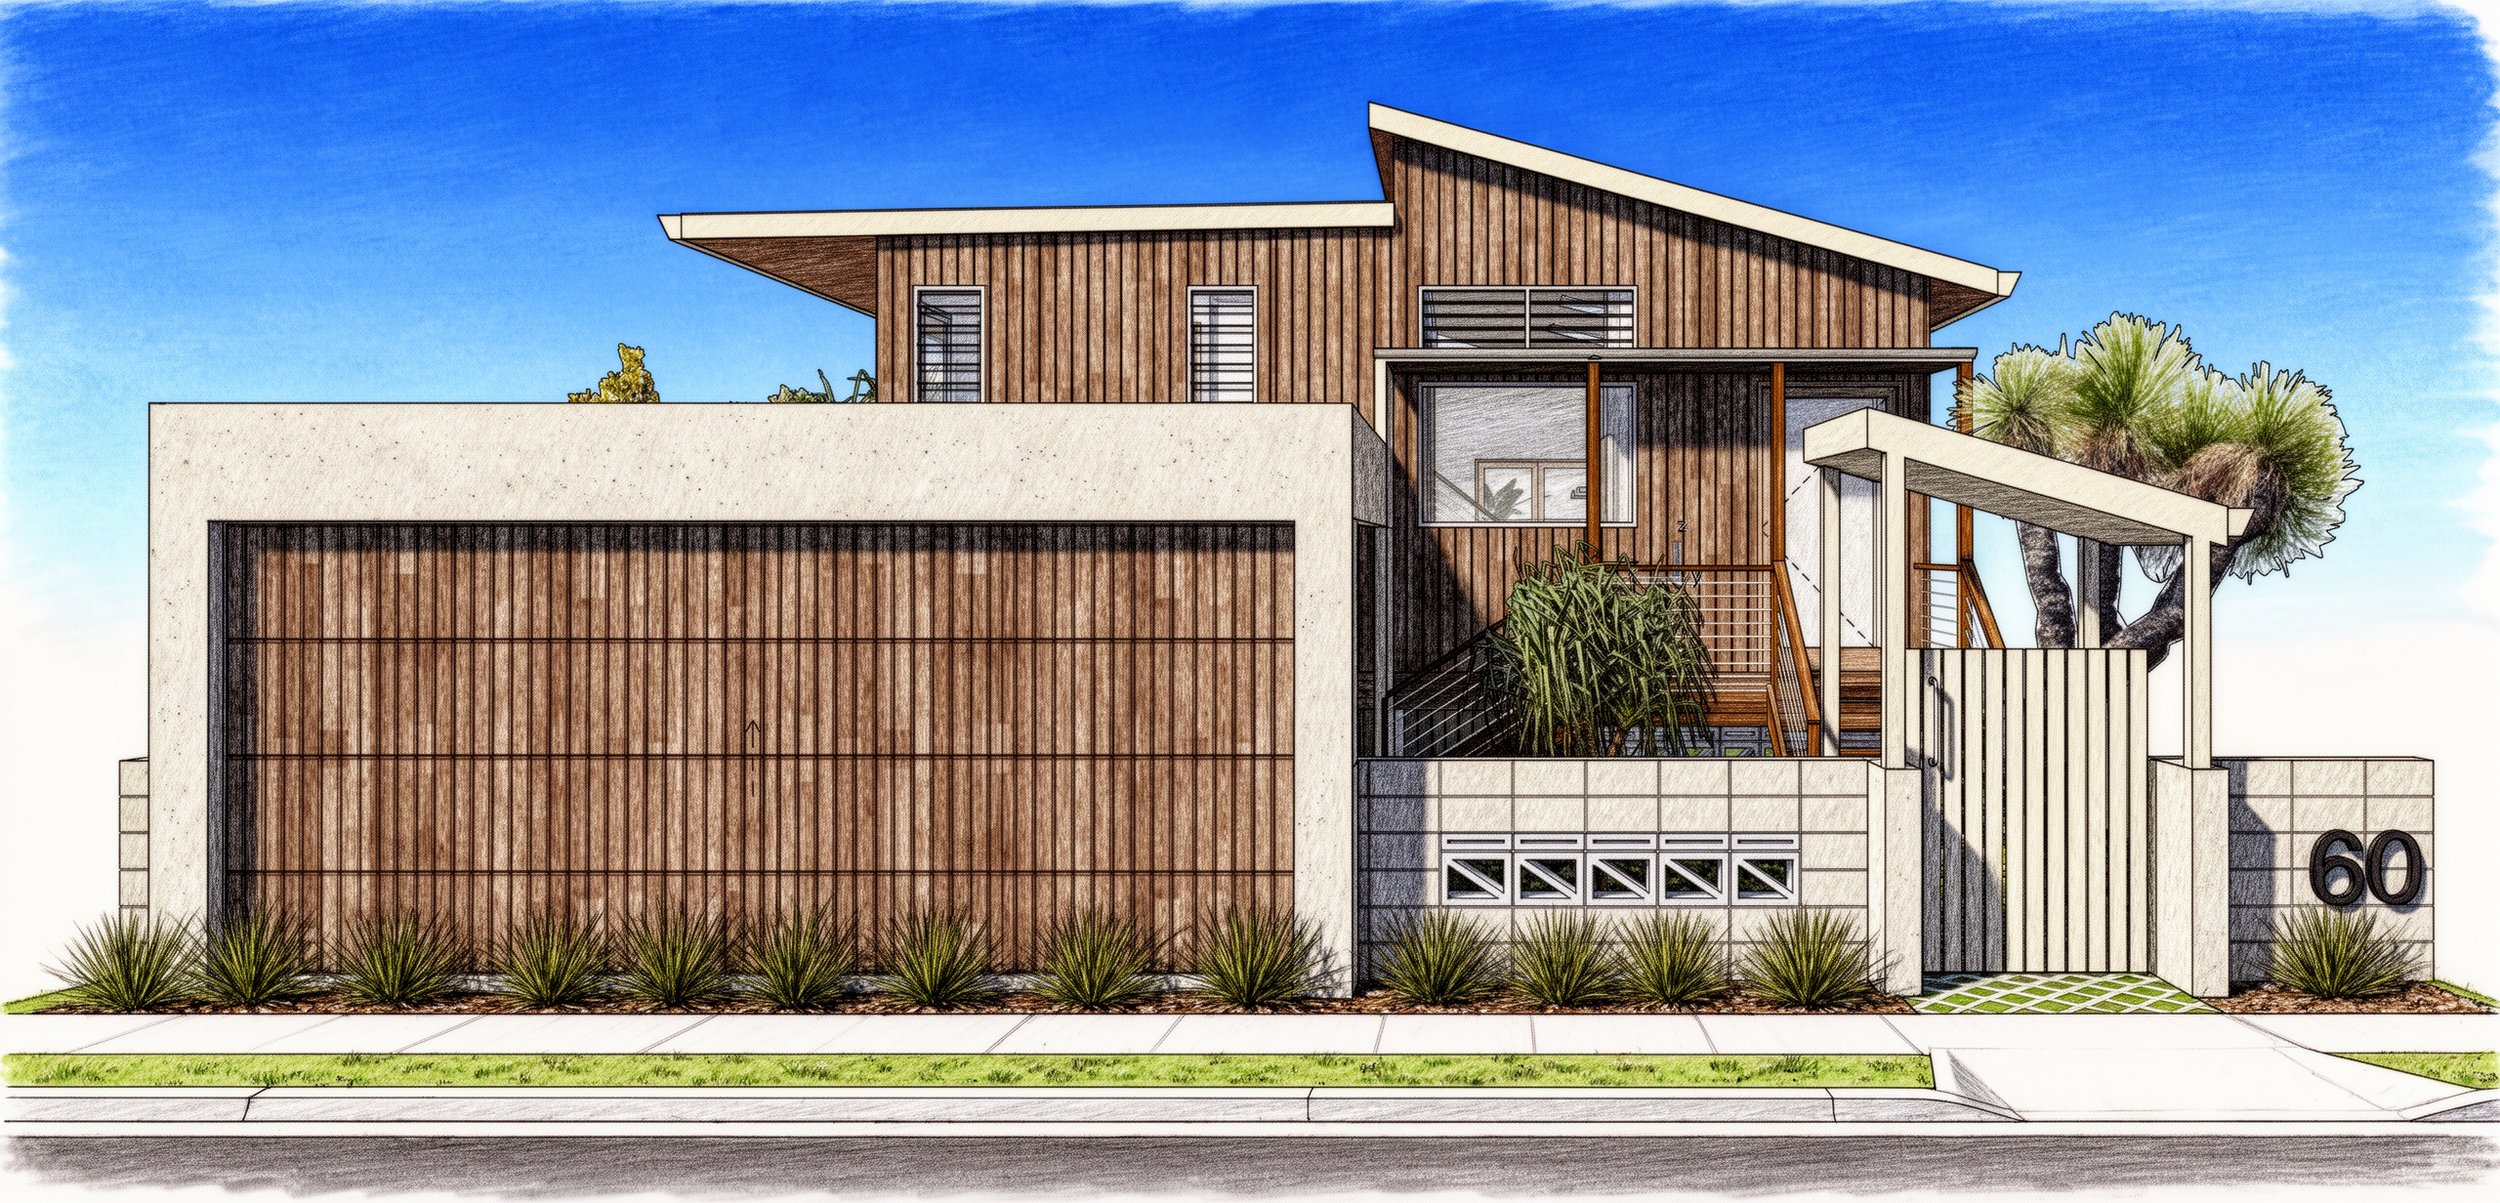
Explore what we offer
Clear concepts that align with your brief and budget, drawing on site investigations, context, desired design qualities, and our extensive experience as architectural practitioners.
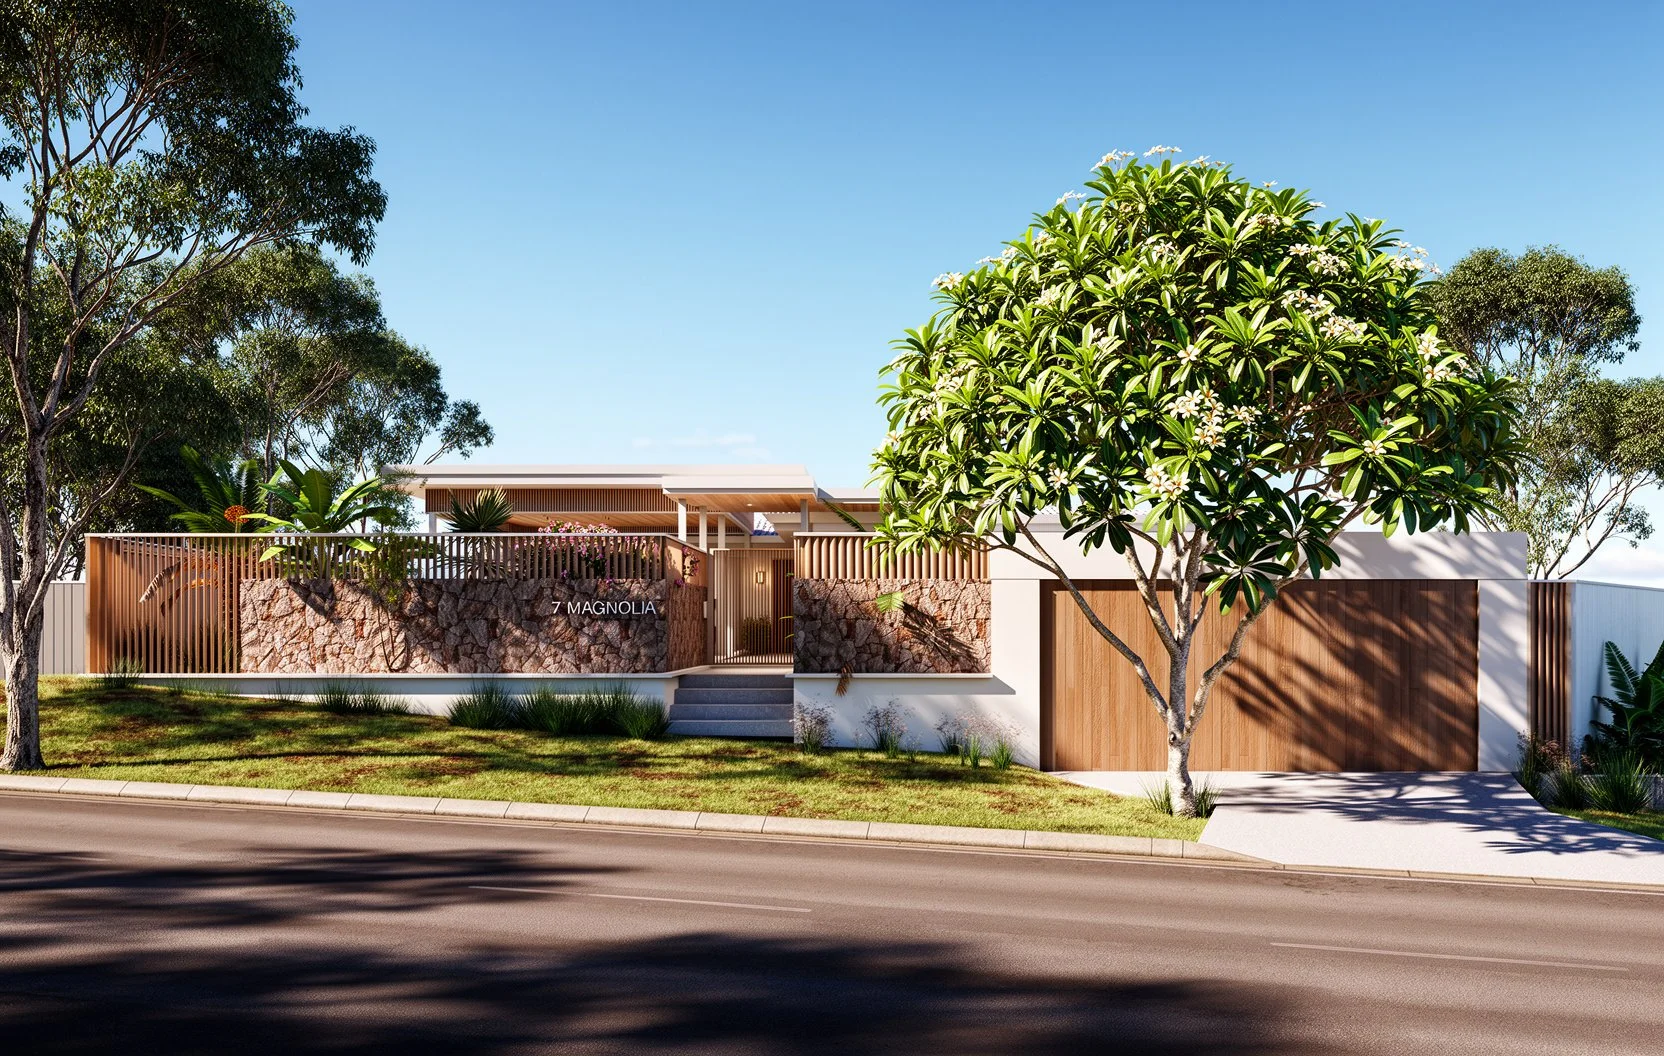
Realistic 3D models and high-quality renders that bring your project to life — helping you clearly visualise the final result.
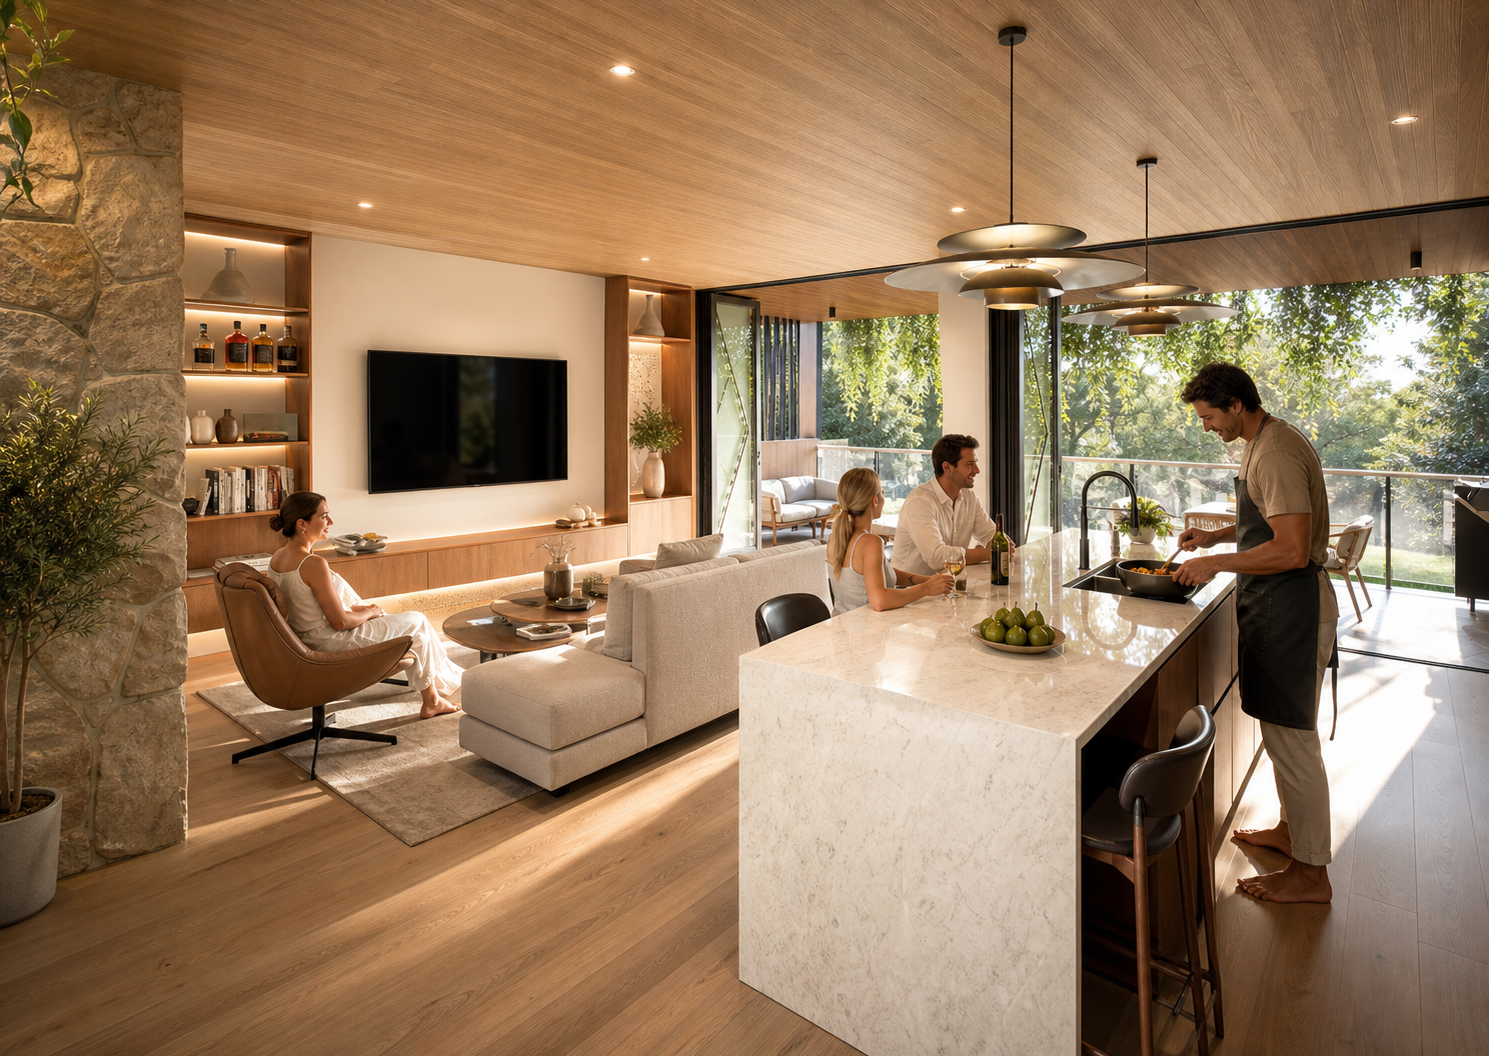
Thoughtful interior design that blends functionality and style to reflect the way you live.
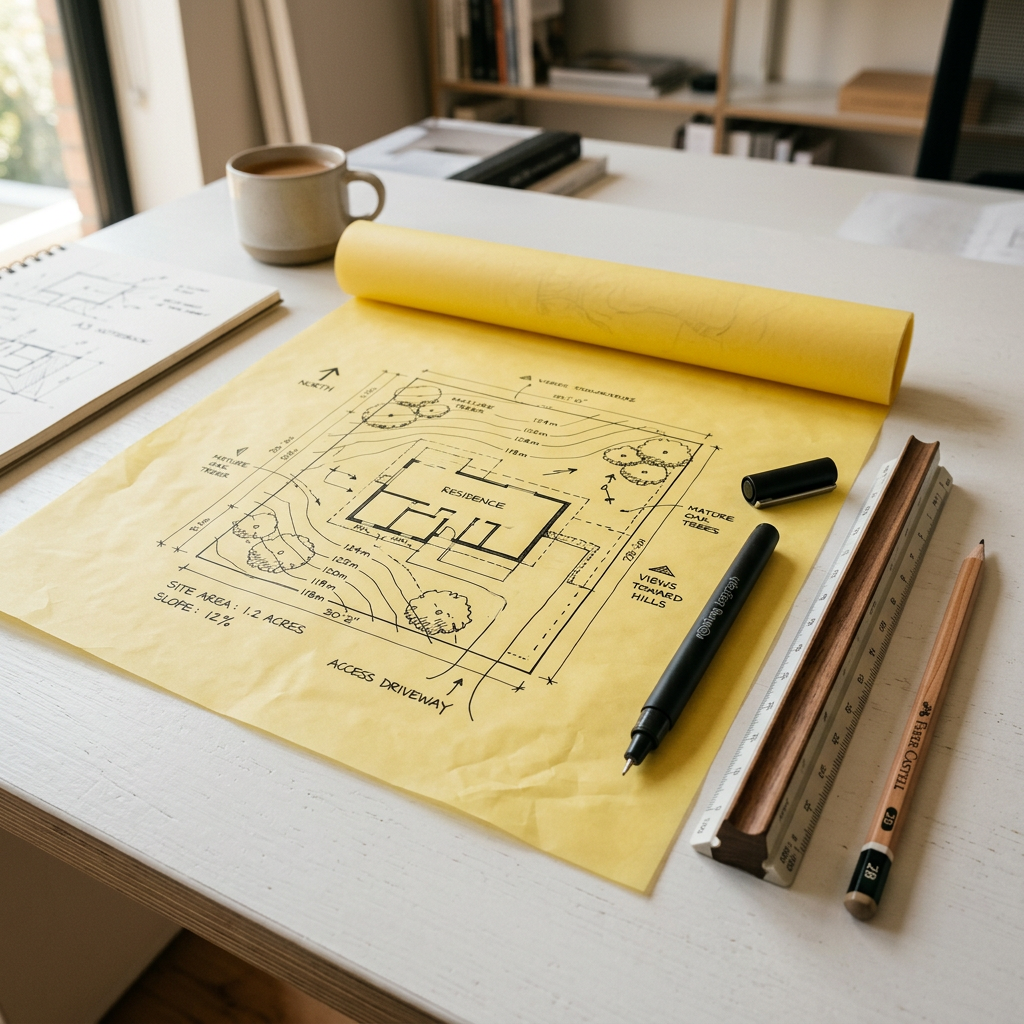
Thinking of developing land or property? Let us help before you commit financially. A feasibility study gives clear insight into a site’s development potential.
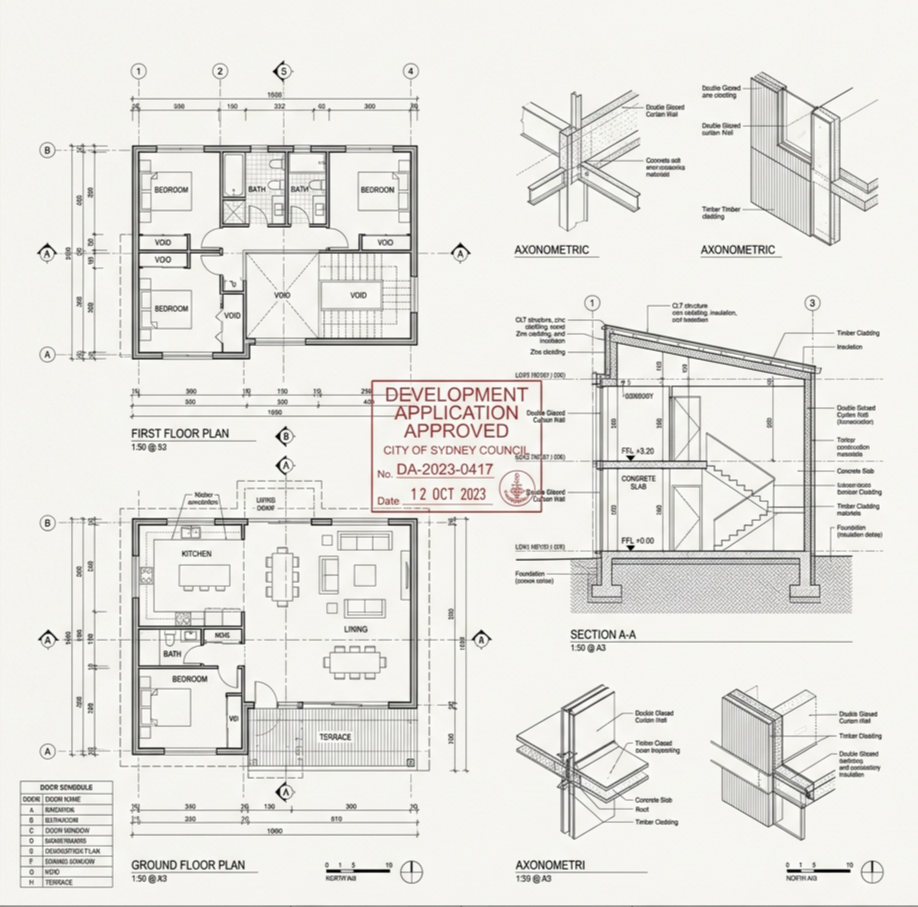
Clear, compliant drawings prepared for relevant development applications that include supporting technical information so your submission meets referral agency expectations.
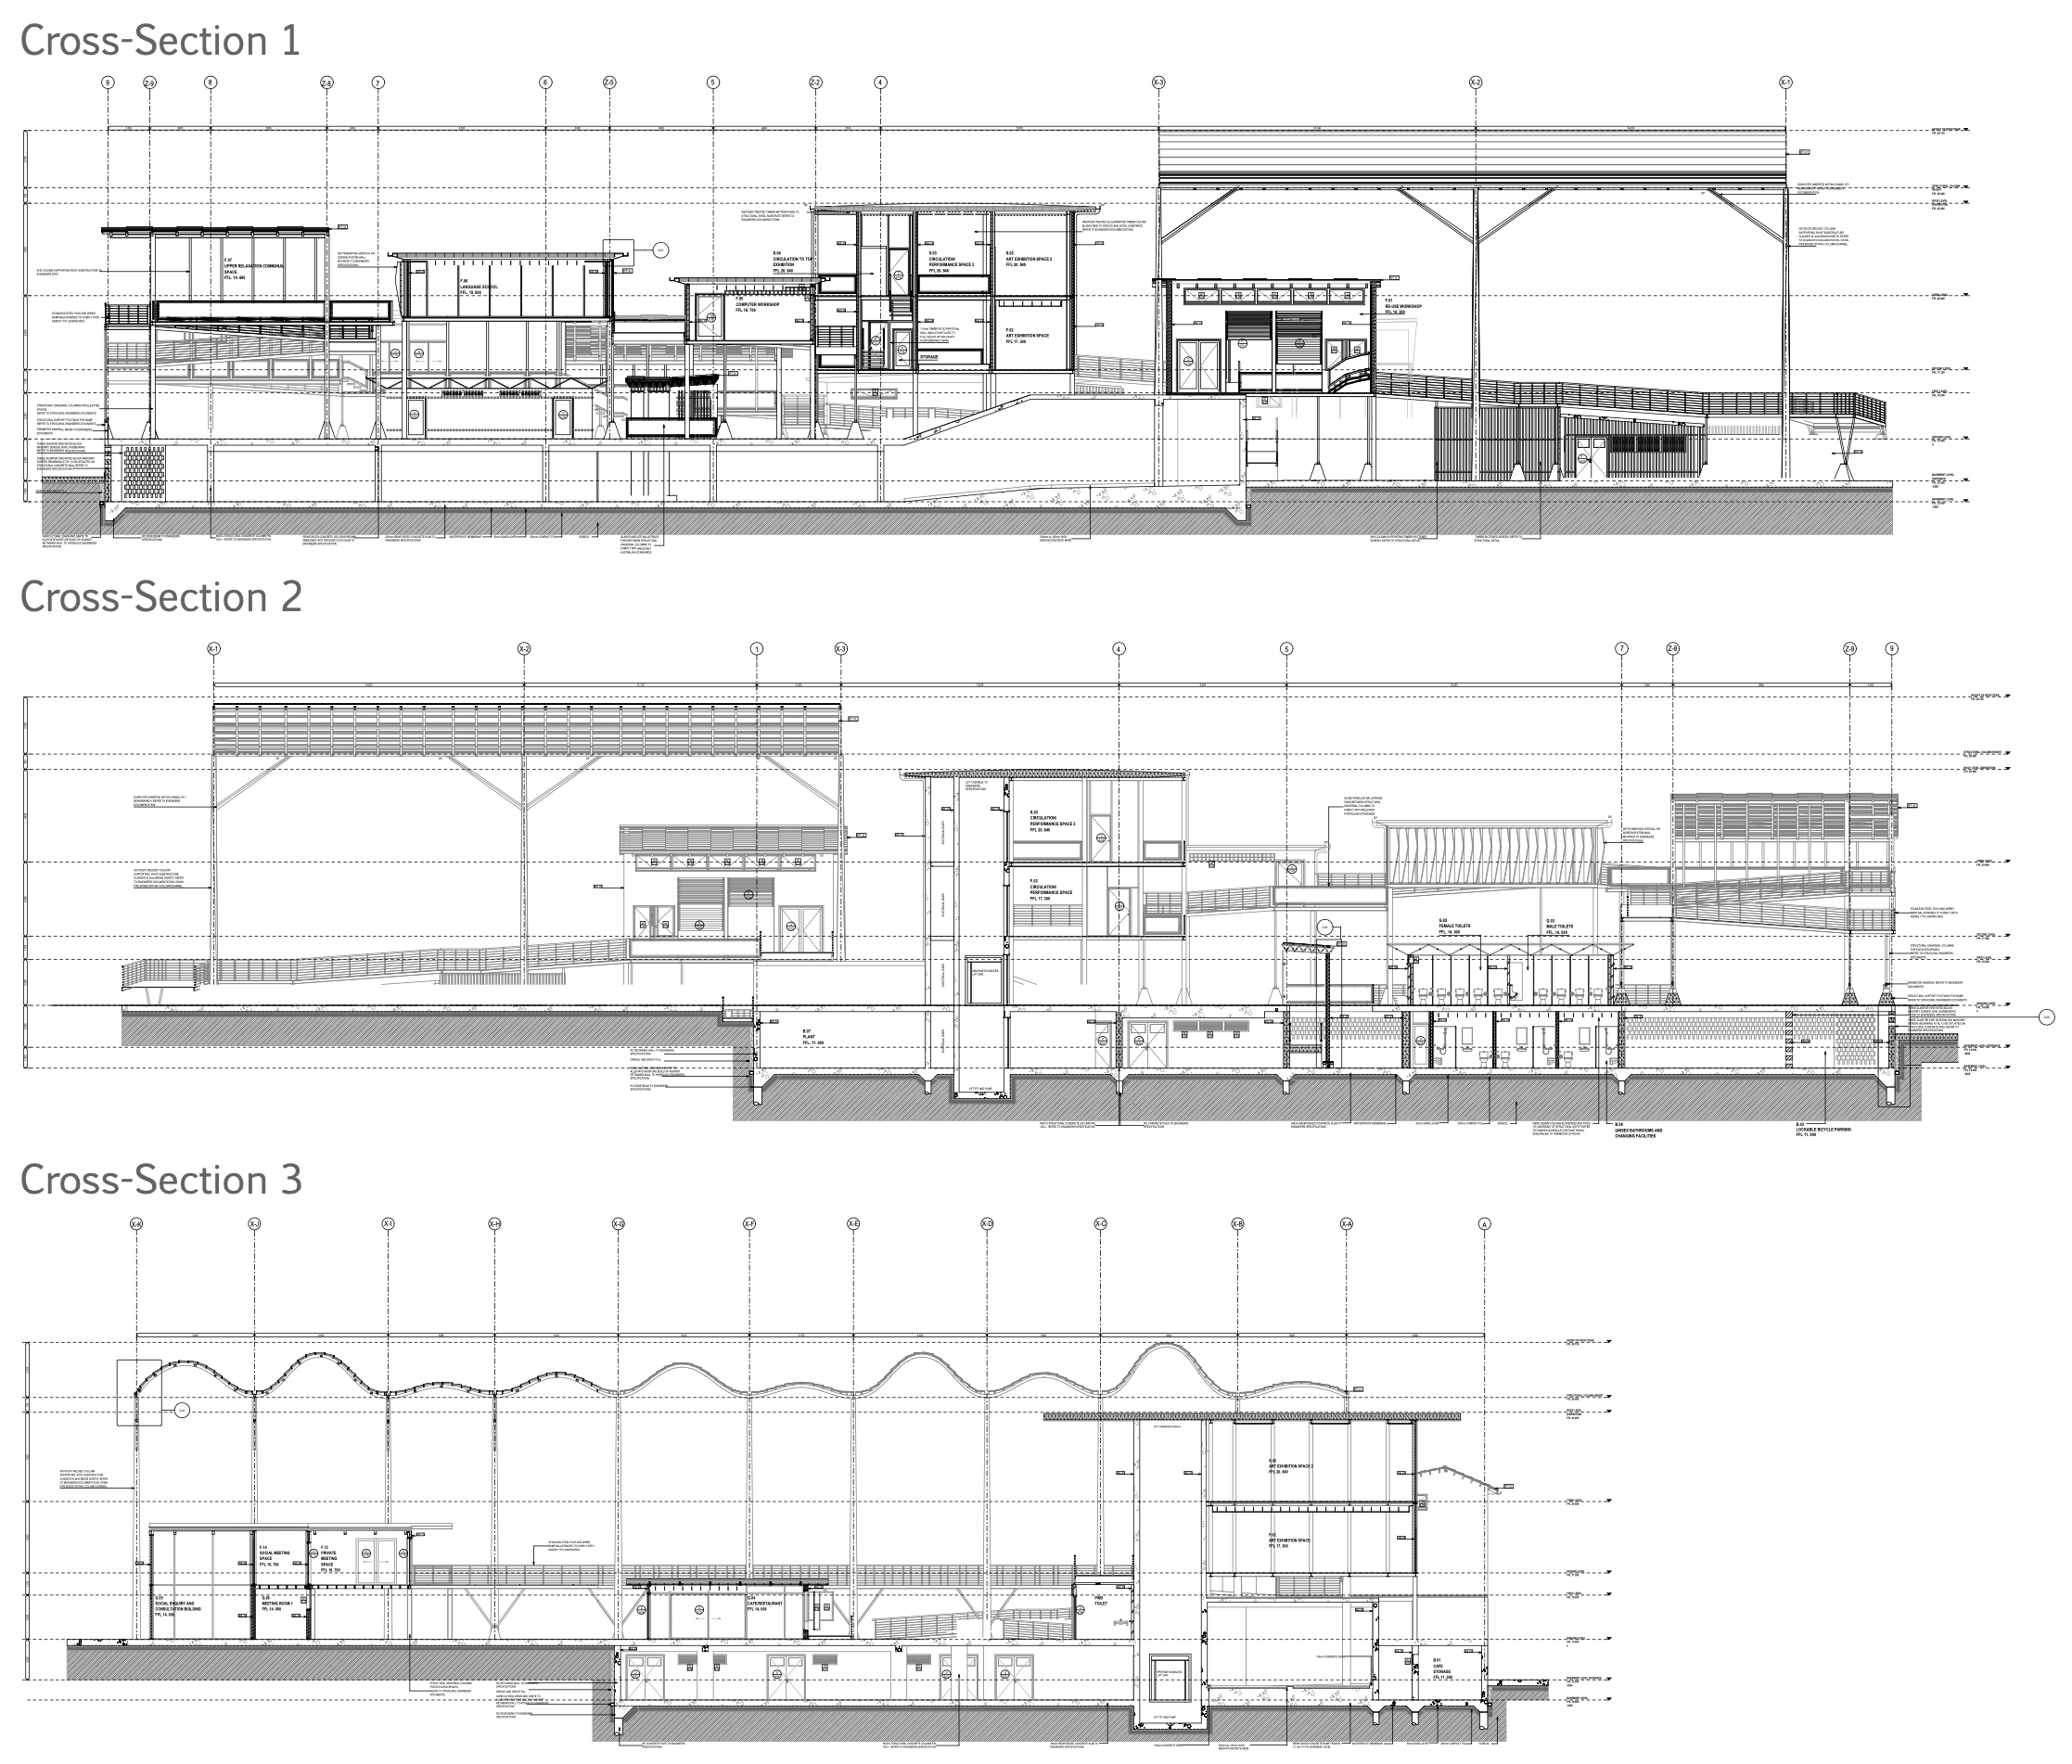
Detailed architectural drawing packages that provide a clear framework for builders to price and construct from.
About
CATCH Architects
Our aim is to design spaces you fall in love with—efficient, durable, and crafted for everyday life. At Catch Architects, we bring that promise to every project through thoughtful concept design, detailed documentation, and realistic 3D visualisation. We shape homes and workplaces that balance form and function, performing well for daily use while standing the test of time.
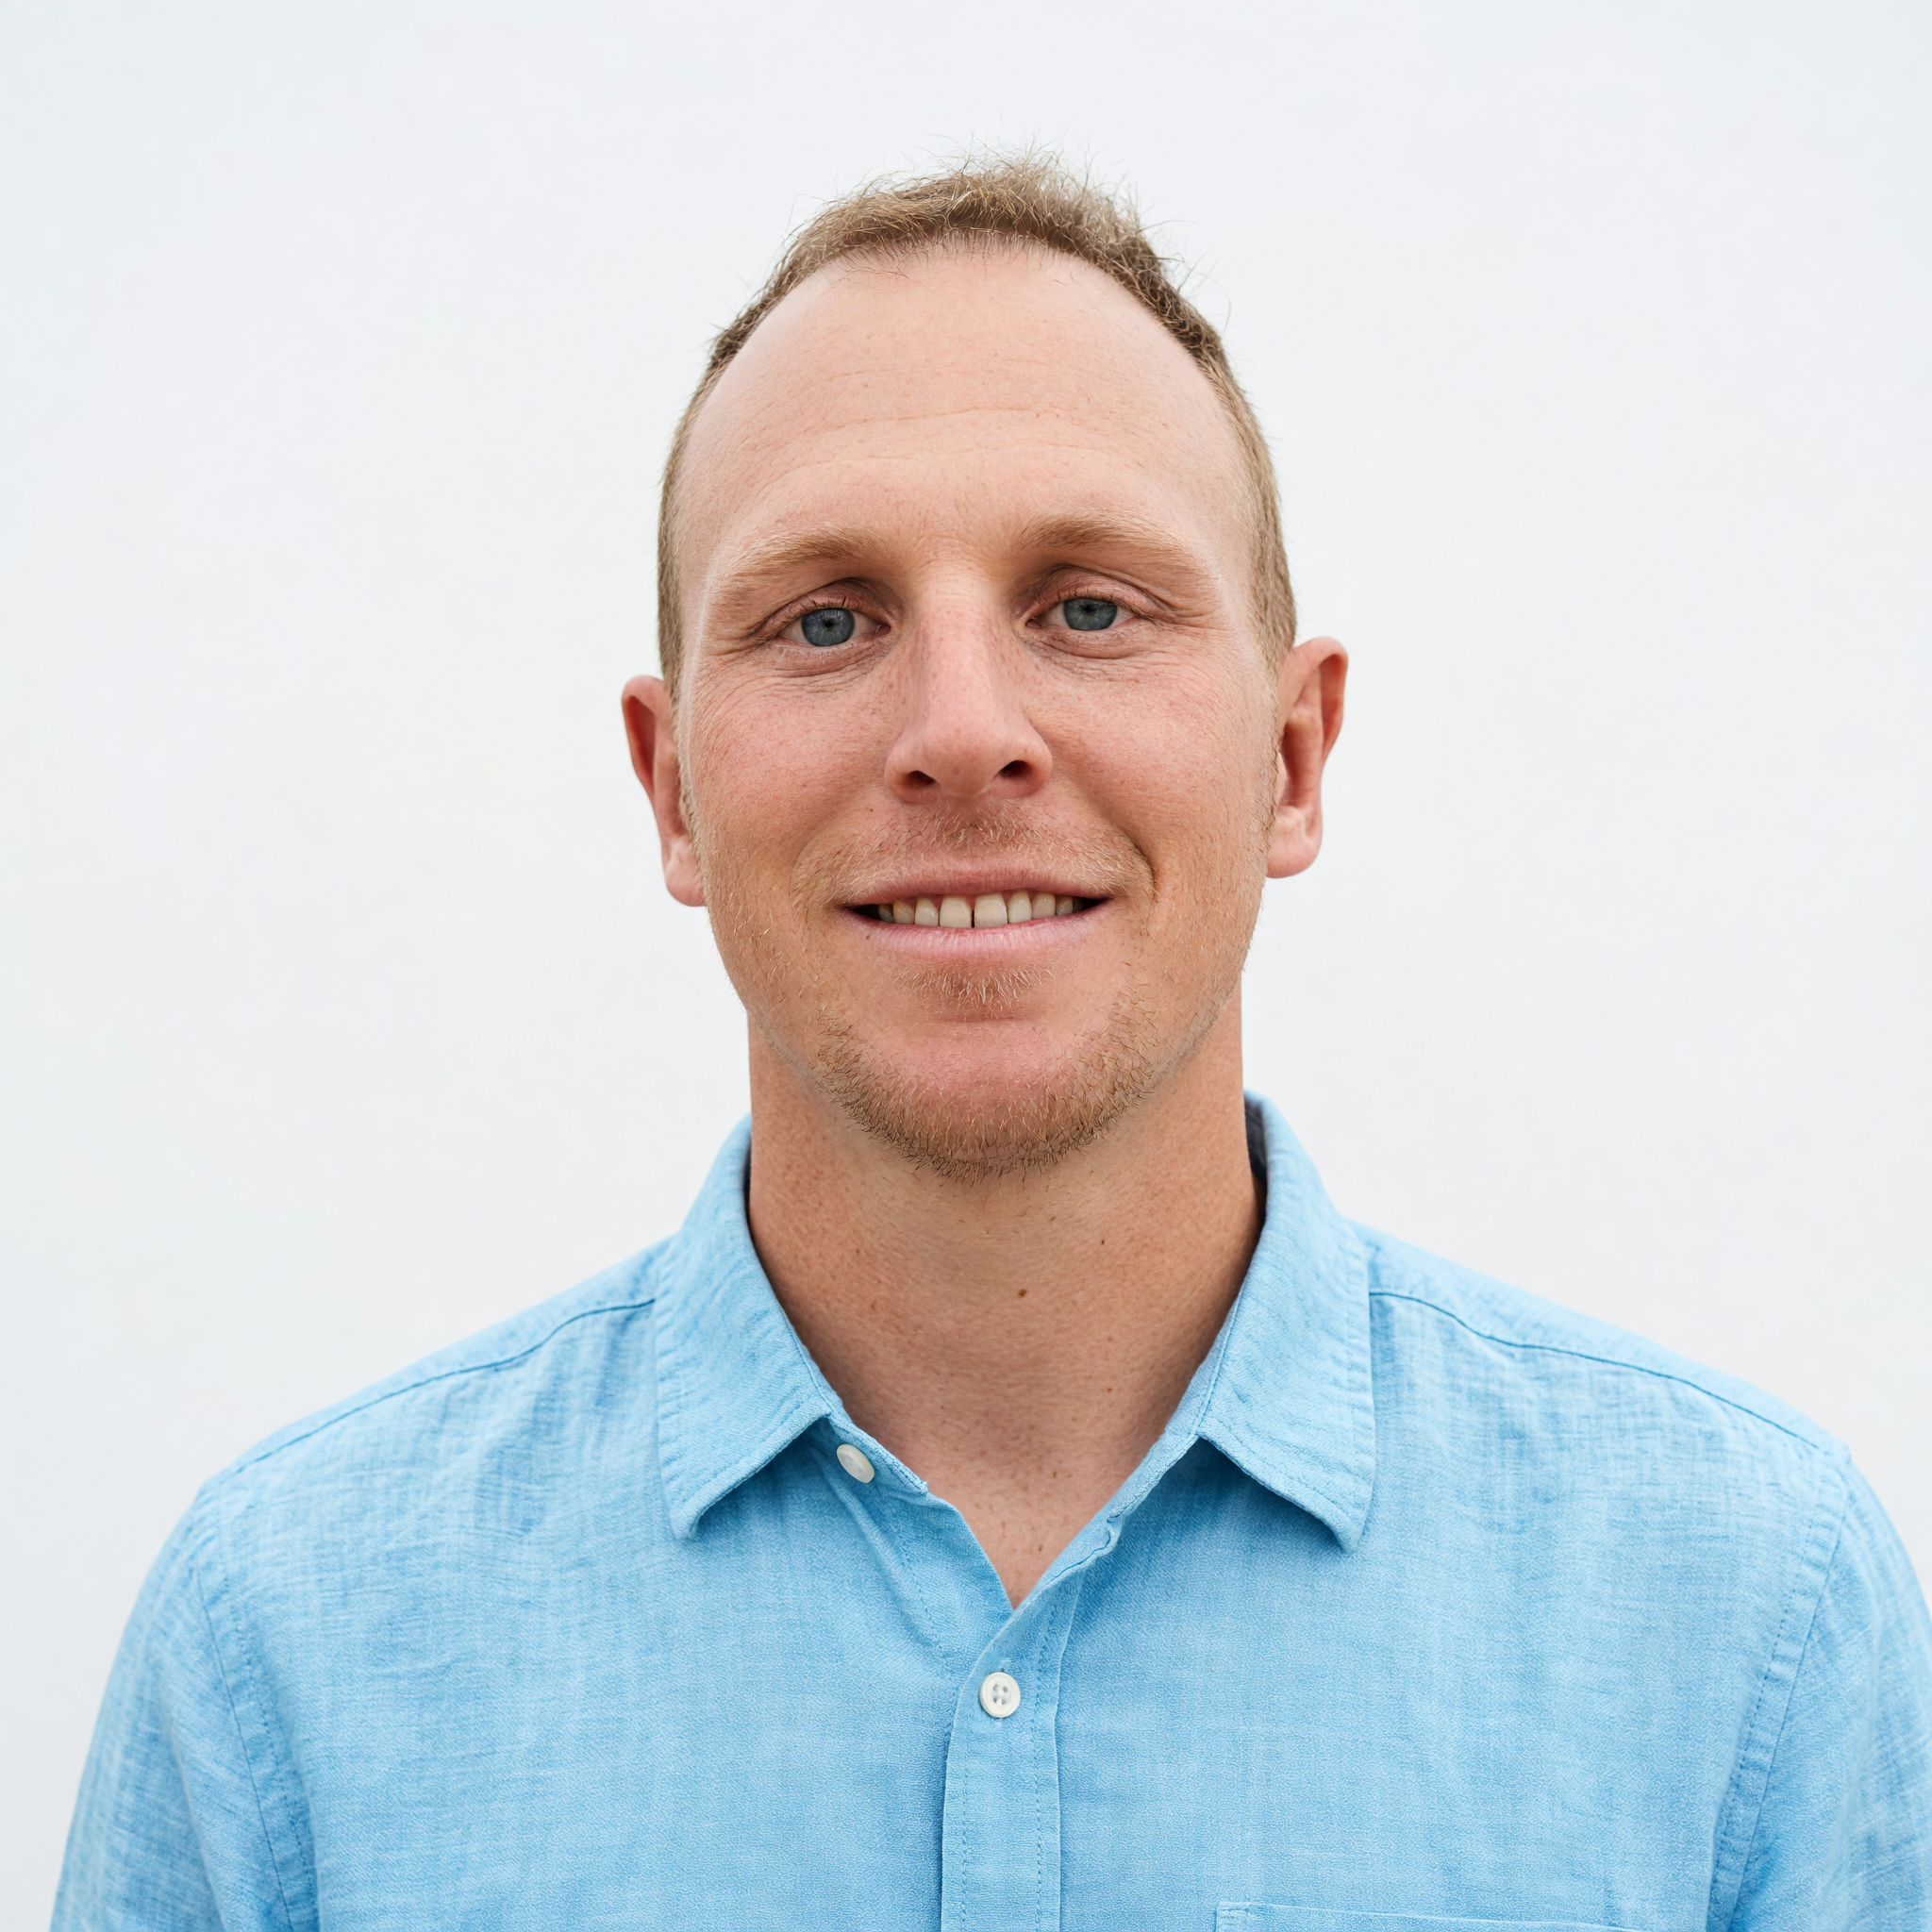
My name is Cale and I’m a Gold Coast native whose design approach is inspired by nature and a strong connection to the ocean. I lead projects with a comprehensive site analysis, studying light, local conditions, climate, circulation and materiality to create solutions that respond to each site and client’s lifestyle. From initial concept to final documentation, my process is collaborative, pragmatic and focused on outcomes that endure.
Get In Touch
Looking to bring your dream space to life? Book an appointment with us to start crafting the perfect design tailored just for you.